

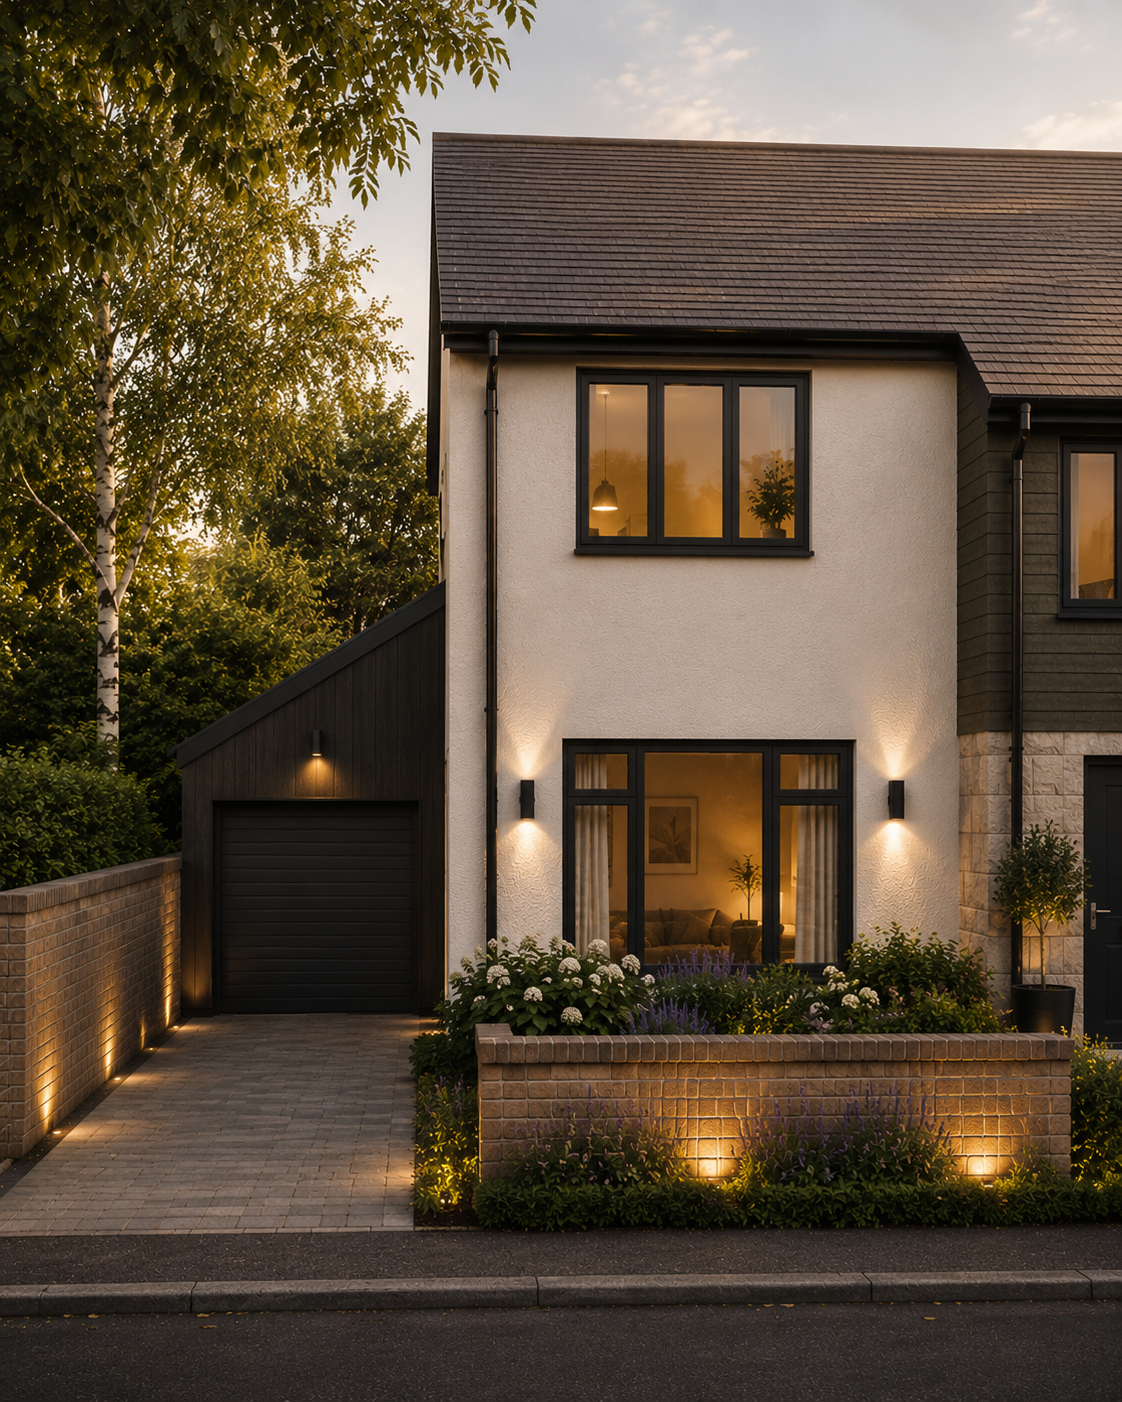
Garage conversion · Granny annexe · Timber frame · Kent
The trees along the boundary made the decision for us.
Their proximity to the fence ruled out traditional concrete foundations entirely — which led us to ground screws, and ground screws led us to timber frame. What started as a site constraint became one of the better design outcomes we've had.
The client was hesitant about timber at first. Understandably — it sits outside most people's idea of what a solid, permanent structure looks like. But timber frame construction is faster to build, lighter on the ground, better insulated, and significantly lower in embodied carbon than brick and block. Once those arguments were on the table, the hesitation didn't last long.
The final design uses render as the external finish — clean, contemporary, and completely in keeping with the house. But it is worth saying clearly: exposed timber cladding, done properly, is one of the most beautiful external finishes available. Warm, tactile, and genuinely distinctive in a way that painted render rarely is. If you are considering a timber frame build, don't dismiss the cladding option before you've seen what it can do.
Planning approved. Annexe connected directly to the house with its own entrance. A constraint that could have derailed the project entirely turned out to be the reason it came together as well as it did.
Timber isn’t a compromise — it’s a Superpower!

PROPOSAL


