A Rethink Worth More Than A Rebuild
Full layout replan · Design concept · Canterbury, Kent
Two floors. Generous footprint. Twenty minutes from Canterbury. A family of five in a house that had never been properly rethought since it was built.
The brief was straightforward — two properties side by side, one investment decision to make. Which one holds more value if you put the money in. Pure ROI. The answer was in the layout.
First floor
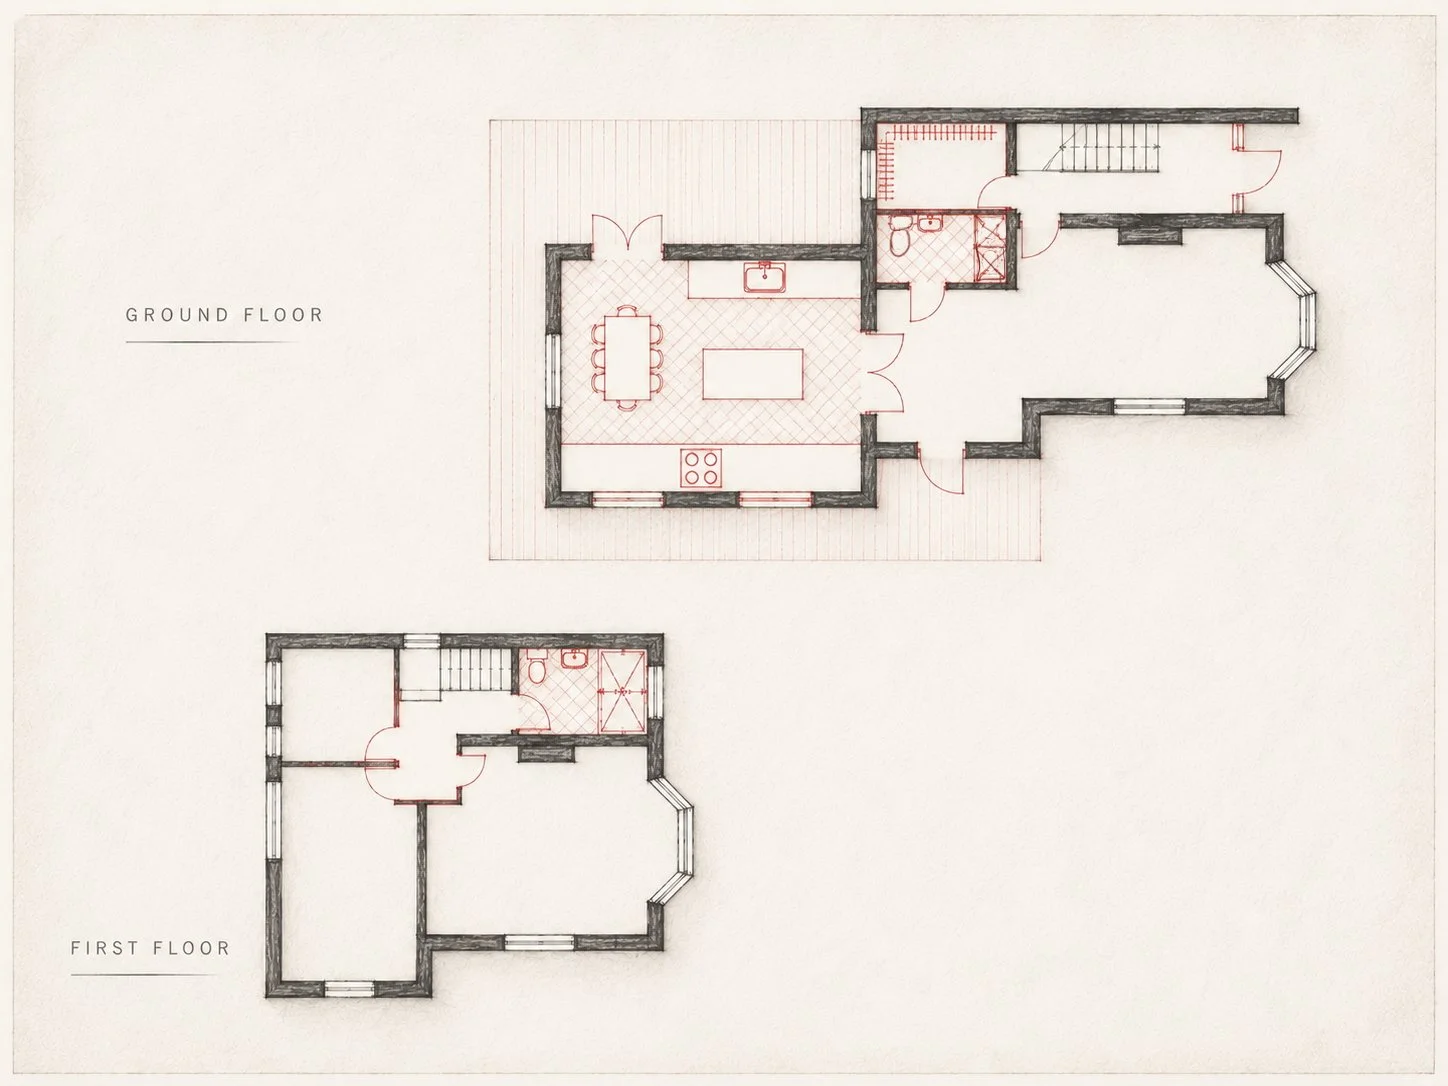
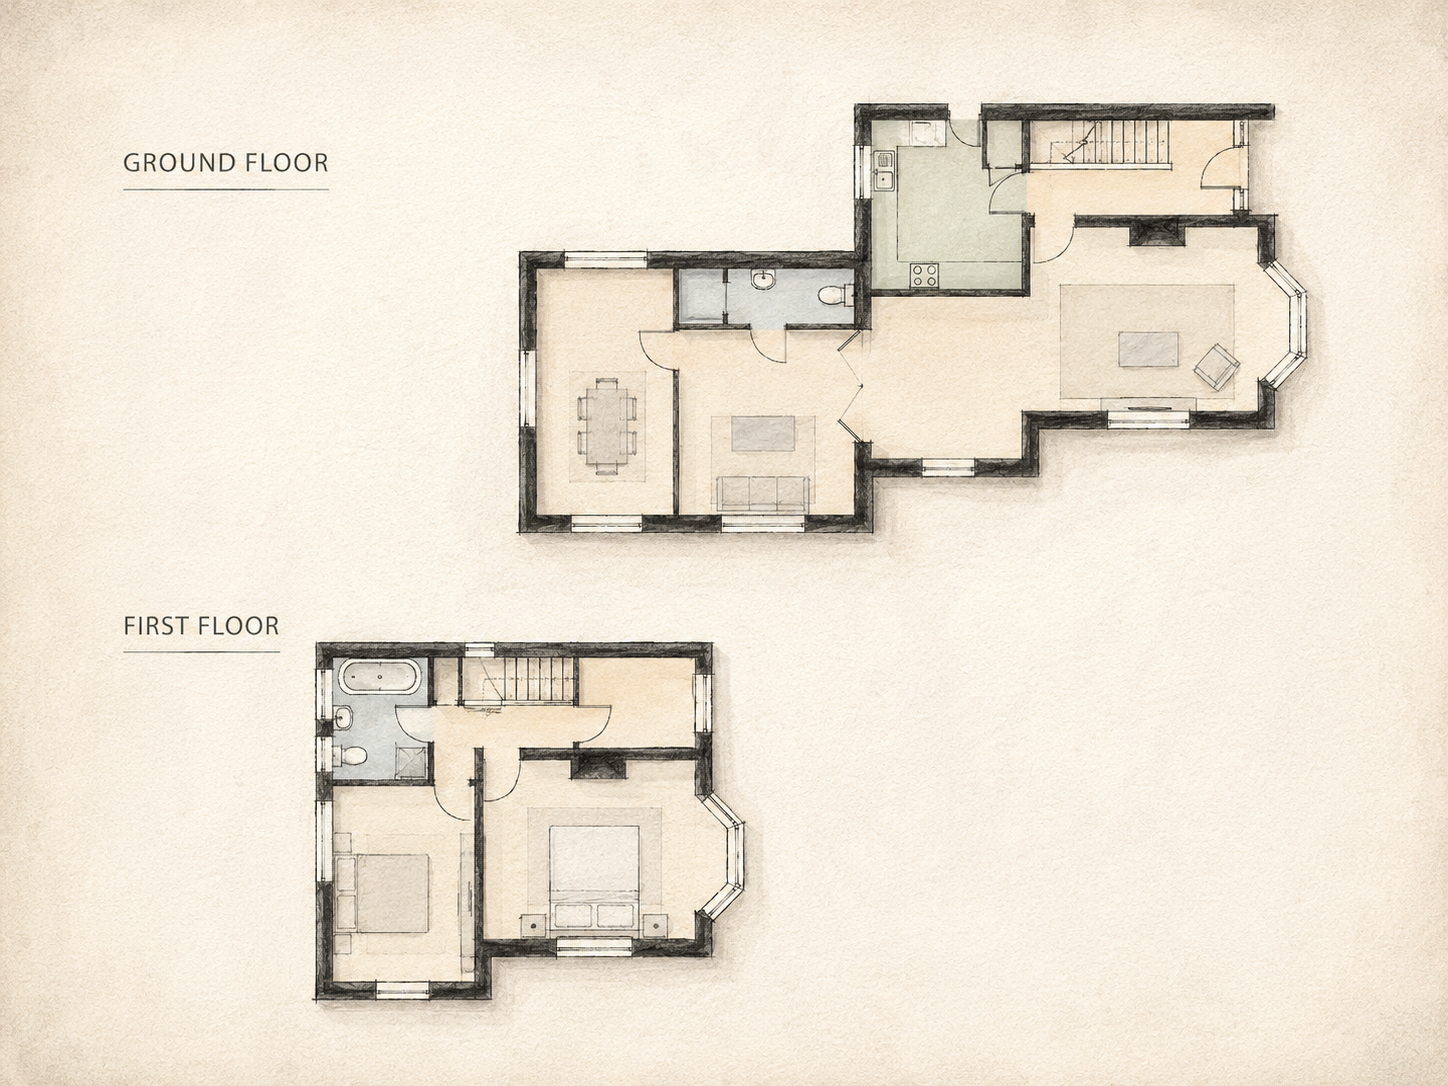
The kitchen was completely separated from the rest of the house. The front door opened inward, consuming space it didn't need to. A small through-room in the middle of the plan had no real function — too narrow to furnish, too central to ignore.
The door swing changed. Immediately more space in the entrance.
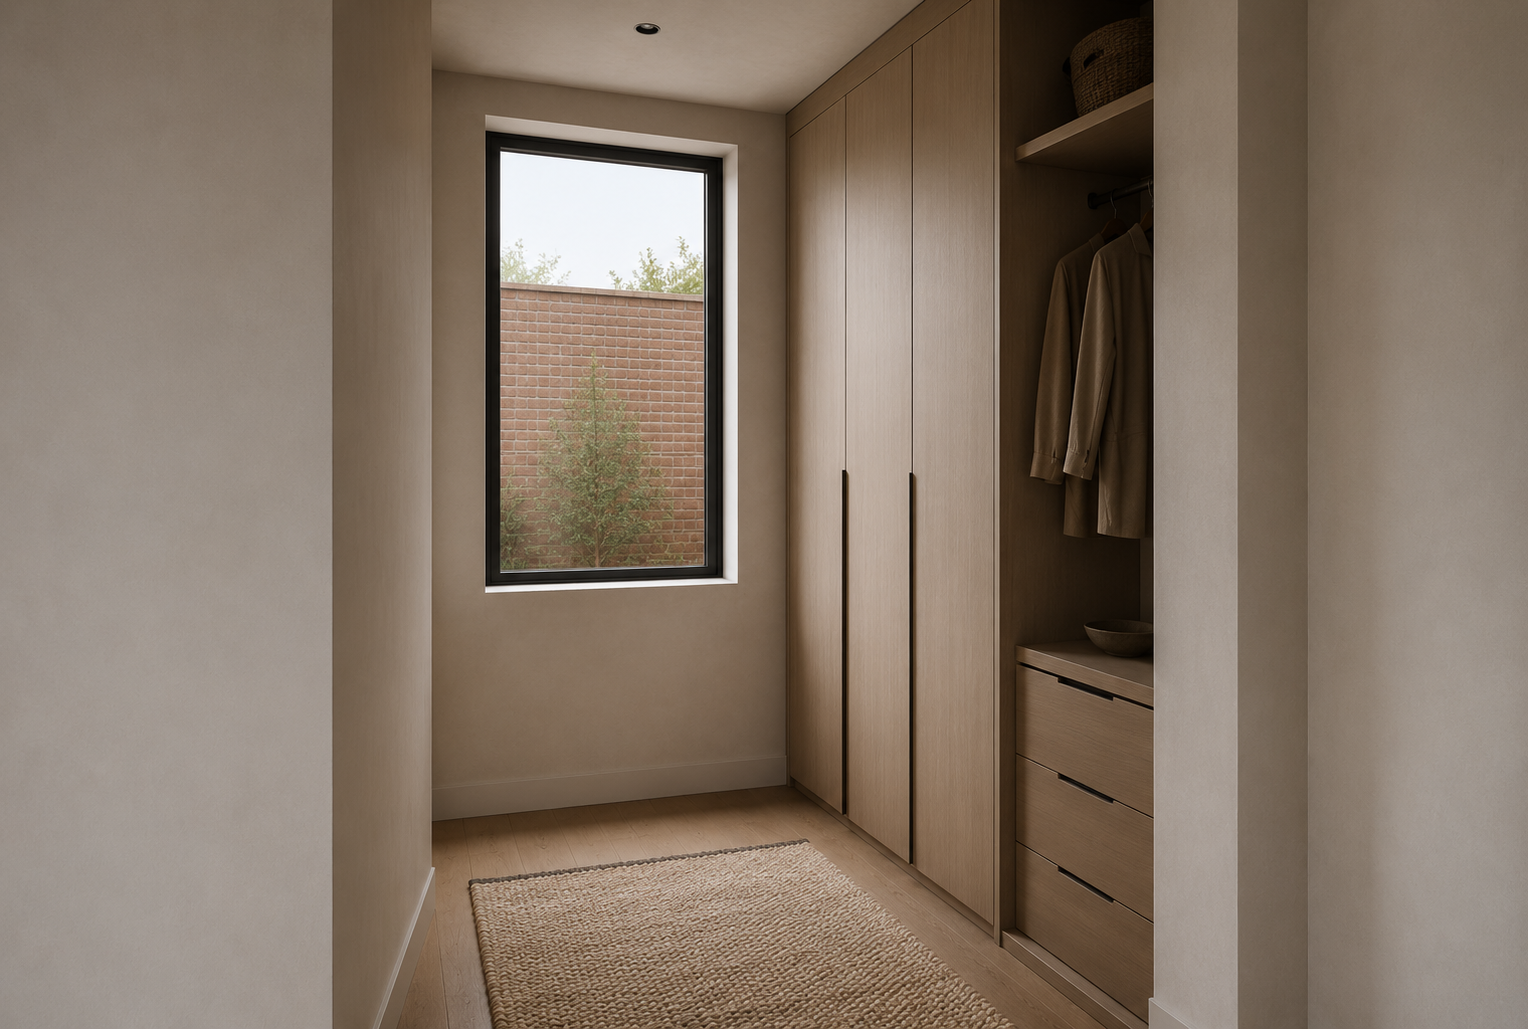
The isolated kitchen was split. Half became a dedicated walk-in wardrobe — proper storage built into the plan, not borrowed from bedrooms. The through-room became a display and transition space connecting both sides of the ground floor, somewhere to house the family's collection of trophies and objects with a reason to be there.
Laundry and WC consolidated. Logical.
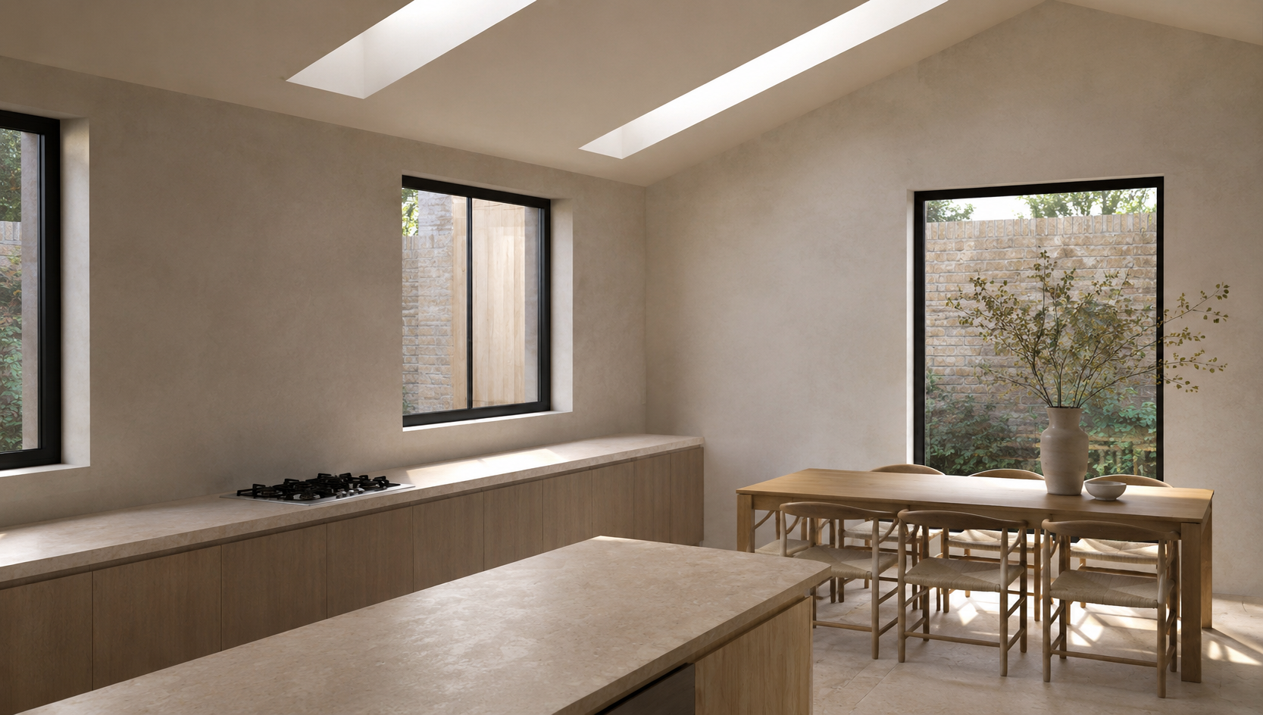
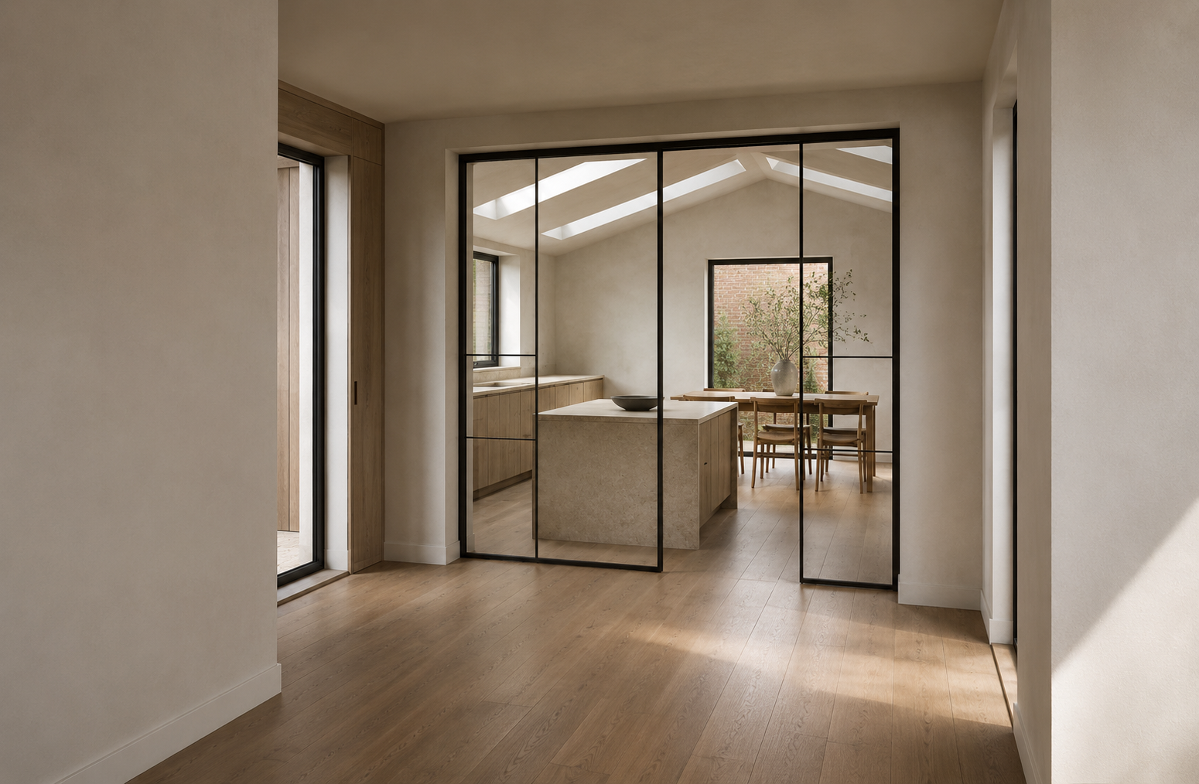
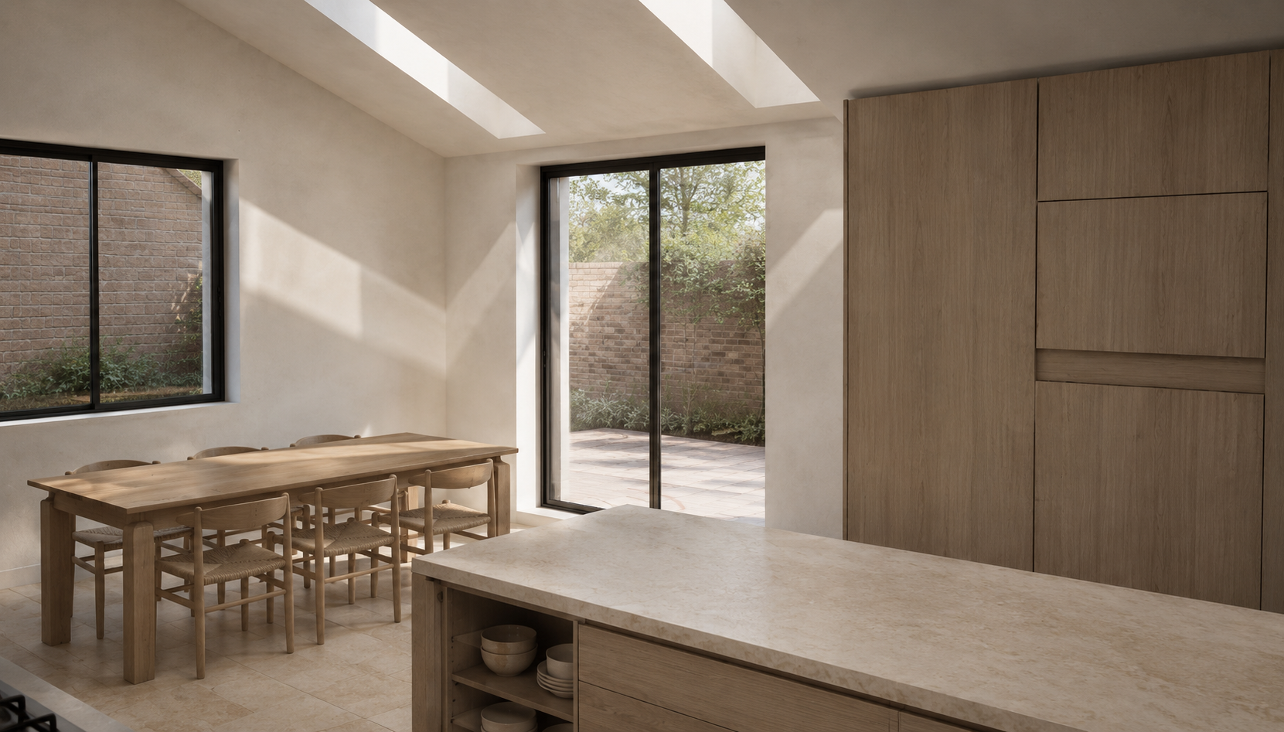
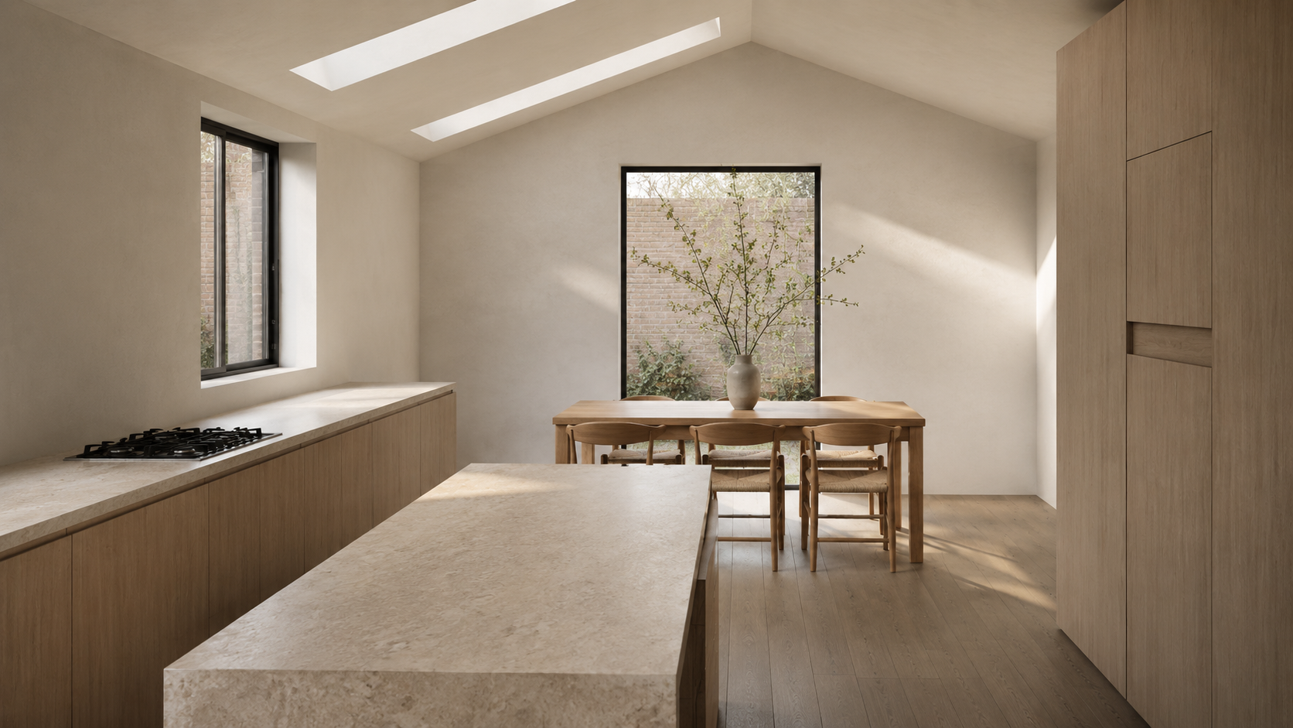
The kitchen relocated into the existing rear extension — opened with large metal-framed glazed doors, a generous island, proper worktop space, dining area, and direct access to garden decking. A roof with generous rooflights brought natural light through the full depth of the space. The kitchen is now where it should always have been — at the heart of the house, connected to the garden, connected to everything.
Second floor
Three bedrooms, one bathroom, one of the bedrooms barely large enough for a single bed.
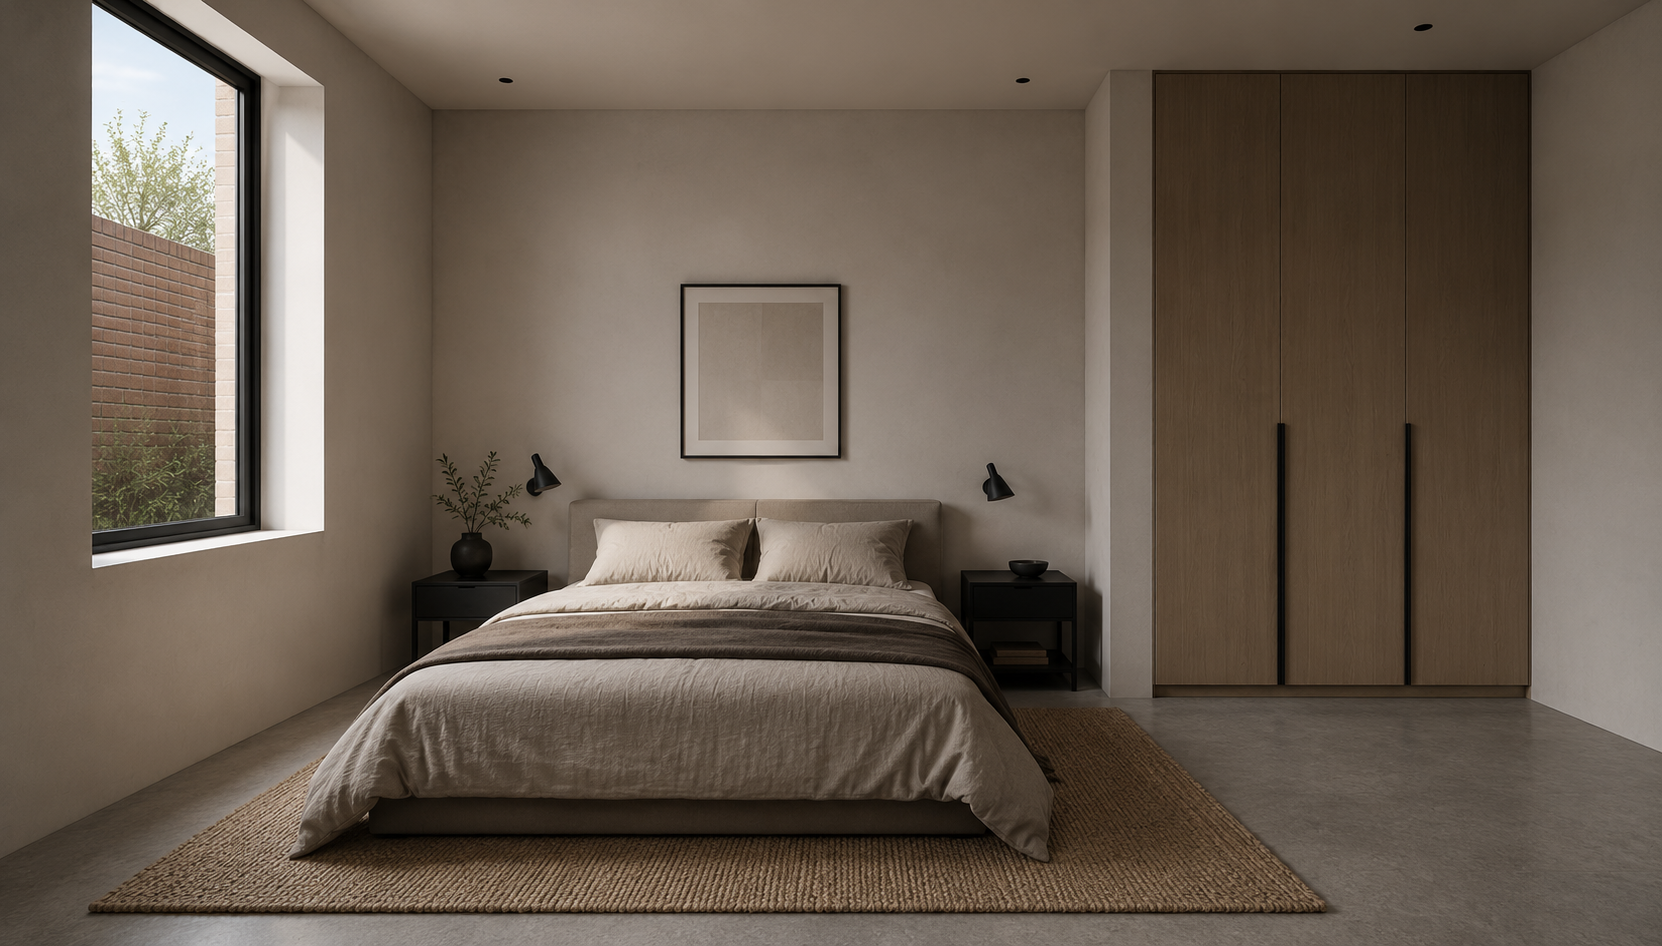
The bathroom moved. The undersized bedroom became the bathroom it should have been. Two genuinely large bedrooms remained. One decent-sized room for visiting adult children — enough space to use, not just sleep in.
PROPOSED
EXISTING
Full Layout Replan · Two Storey Residential · Design Concept · Canterbury, Kent
A complete spatial replan of what was already there — and a home that now functions properly for the people inside it and performs significantly better as an asset.
The budget goes a long way when it isn't spent on ground that doesn't need breaking.
Note: finishes and materials shown are indicative. This project is about layout, light, and flow.